+Does my shed slab need consent?
A single storey shed under 30 square metres that nobody sleeps in is often exempt, but the exemption has conditions around boundary setbacks and services. Anything larger or habitable needs consent and an engineered design. We tell you which applies before quoting.
+Who does the slab design?
An engineer, or the kitset supplier for a shed. The drawing gives us thickness, reinforcing, thickened edges and any piling. We build to it. If you have not got one yet, we can point you at engineers we work with regularly.
+How level does it need to be?
Tighter than most people expect. A kitset frame will not sit true on a slab that is out, and the roller door will not seal along the bottom. We set boxing off a laser level and check the diagonals before anything is poured.
+Can you pour on a sloping section?
Yes. Depending on the fall we cut into the slope and retain the high side, build up and retain the low side, or work to a stepped design from the engineer. The earthworks and retaining is usually the biggest variable in the price.
+What is involved besides the concrete?
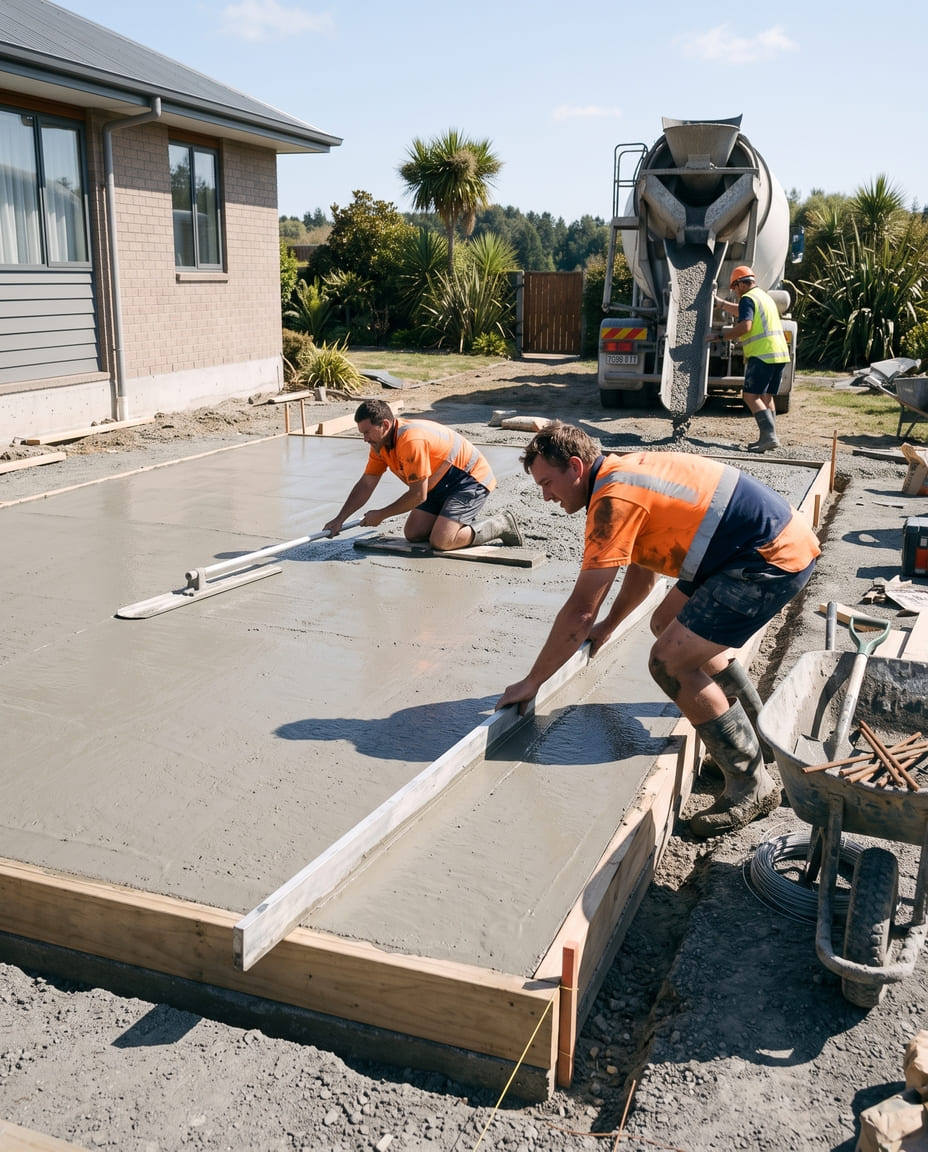
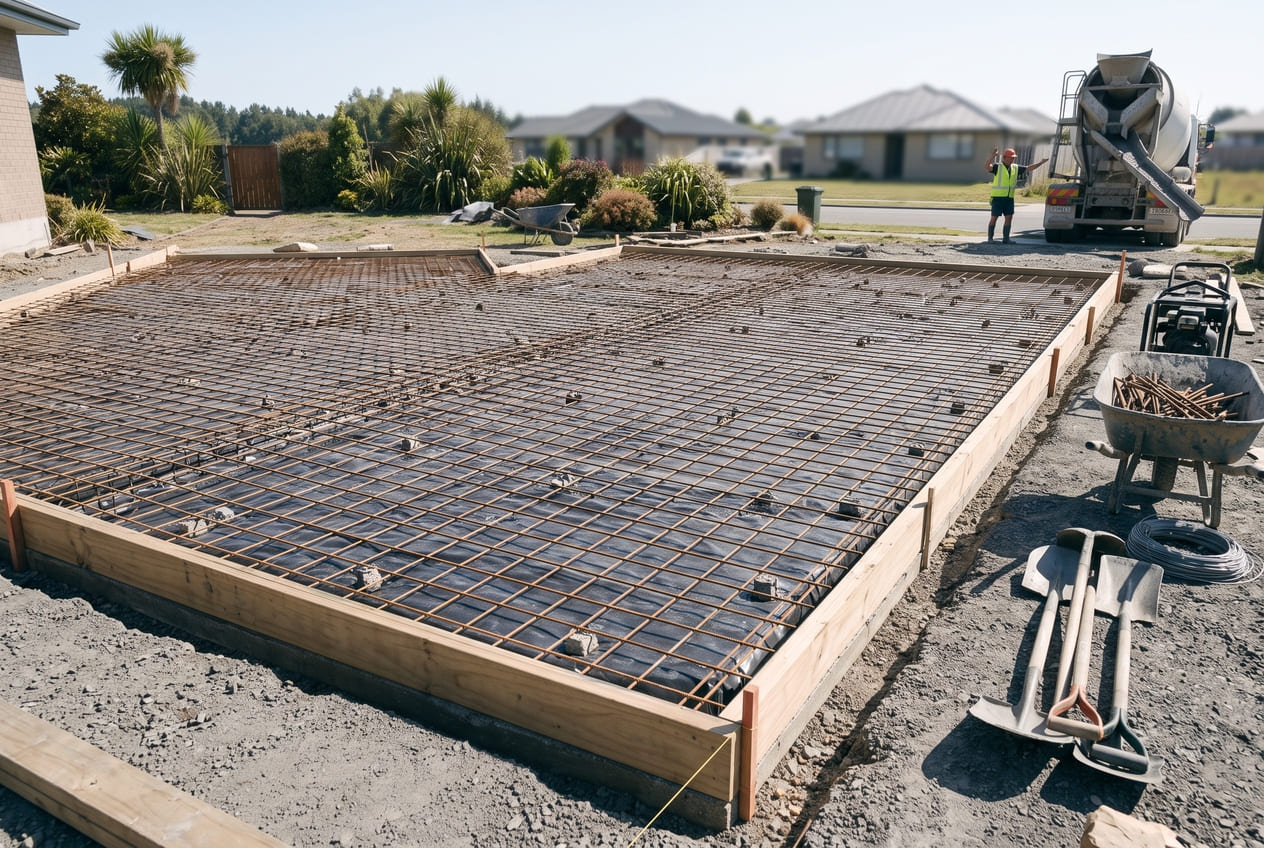
Site levelling and cut to fill, compacted hardfill, a sand blinding layer, polythene damp proof membrane, mesh and edge reinforcing up on chairs, boxing set square and to level, and any plumbing or conduit cast in. Then the pour, power float and cure. The prep is most of the work and most of the cost.
+Do you do the plumbing and wiring in the slab?
We coordinate it rather than do it. Your plumber and electrician set out their pipes and conduit while the boxing is open, we work around them, and the drainage gets inspected before the pour on consented jobs.
+How long until the shed can go up?
Two to three days on site to build the slab, plus inspection time, then usually about a week of curing before steel or framing goes on. We confirm that with your shed supplier so the crane or builder is not booked too early.
+What if the slab will be the finished floor?
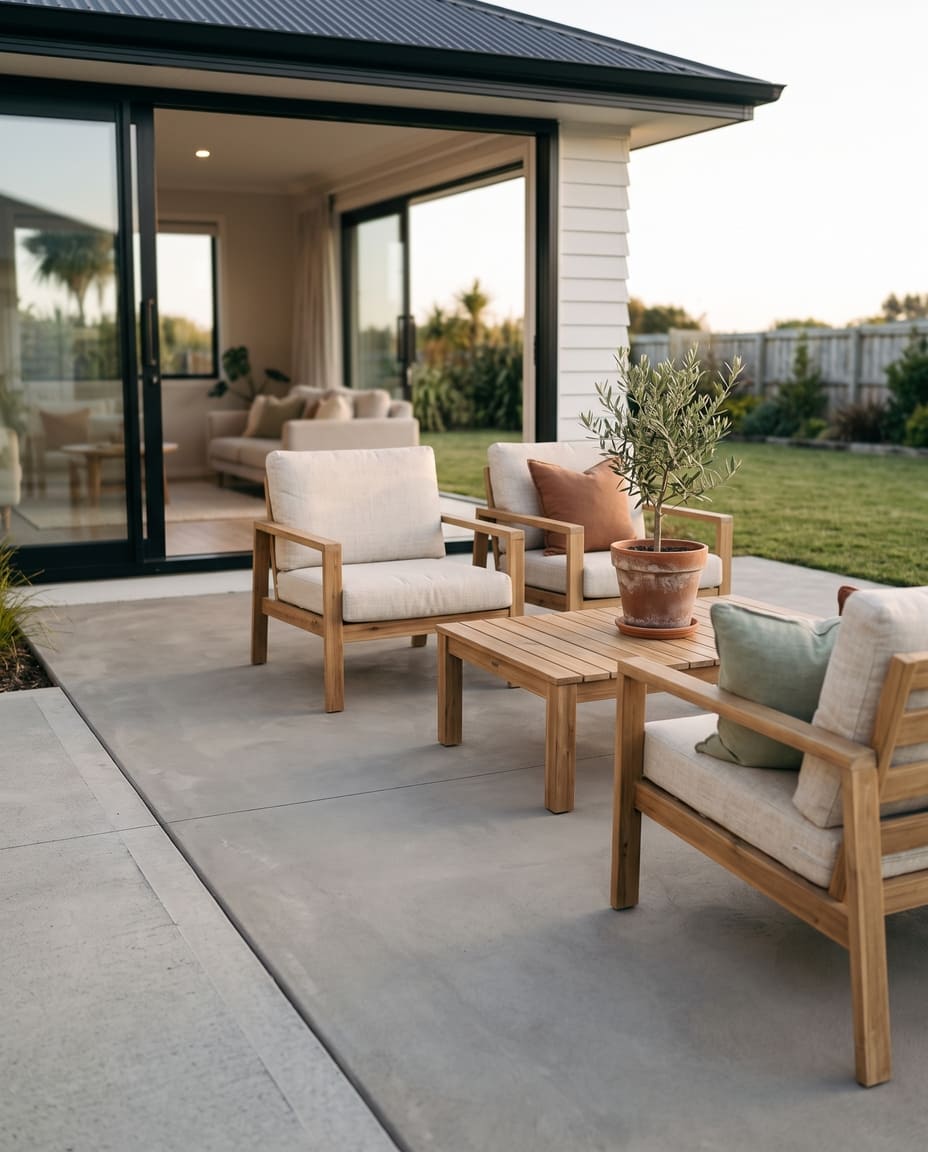
Tell us before we start. A slab you intend to grind and polish, or leave exposed in a sleepout, needs a different mix, a different finishing method and protection through the rest of the build. It is not something that can be decided after the pour.